


Foster on the Park is for folks who value Durham’s grit and its shine. Who are equal parts work and play. Who understand that designer couches were designed to put your feet on them. Who want to steep themselves in the comforts of home without the attendant stresses of homeownership. Whether you’re in the market for a cozy studio or spacious 1-, 2-, or 3-bedroom luxury apartments in Downtown Durham, NC, our homes are equal parts intimate and expansive, welcoming and refined, with plank wood flooring and breathtaking quartz countertops in the kitchens and bathrooms. Whatever “home” means to you, there’s room for it here at our Downtown Durham apartments. Schedule your tour today and discover the home you have been waiting for.
Floor plans are artist's rendering. All dimensions are approximate. Actual product and specifications may vary in dimension or detail. Not all features are available in every rental home. Prices and availability are subject to change. Base rent is on monthly frequency. Additional fees may apply, such as but not limited to utilities, package delivery, trash, water, amenities, etc. Deposits vary. Please contact a representative for more details.
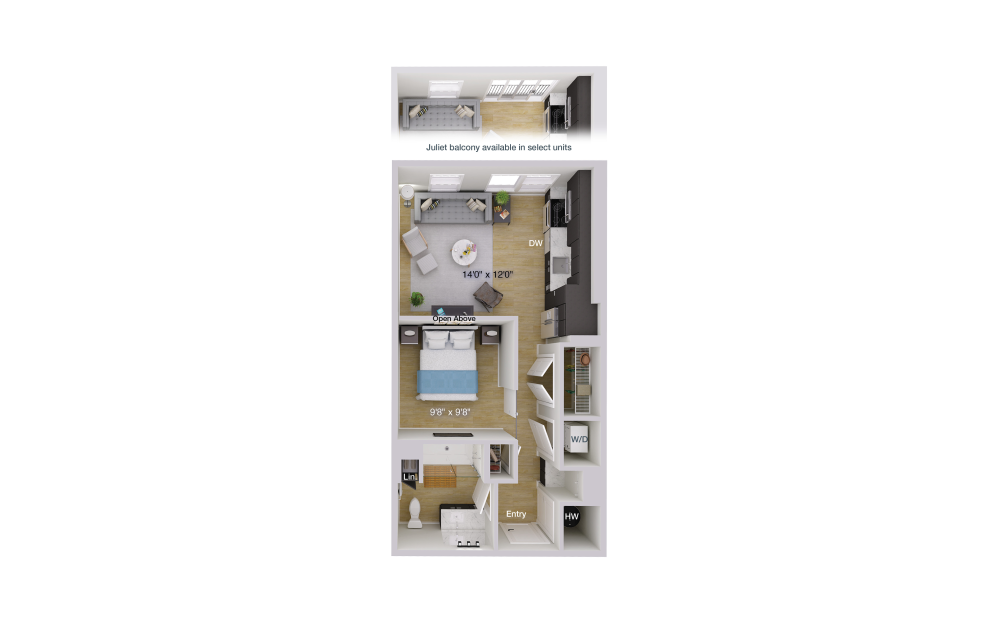
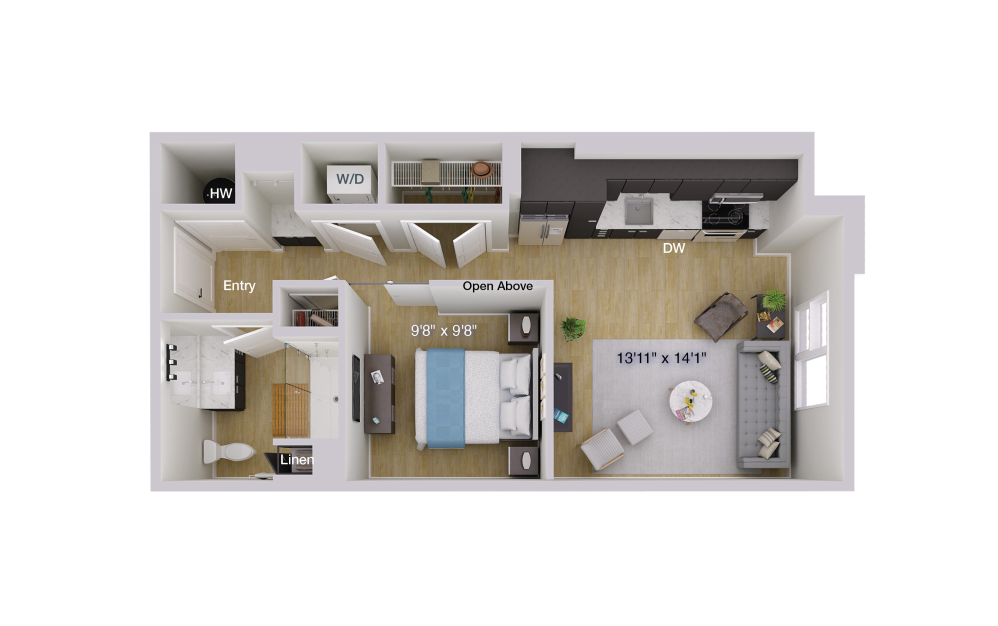
S1A
Studio1 bath576 sq. ft.
Only 1 left!
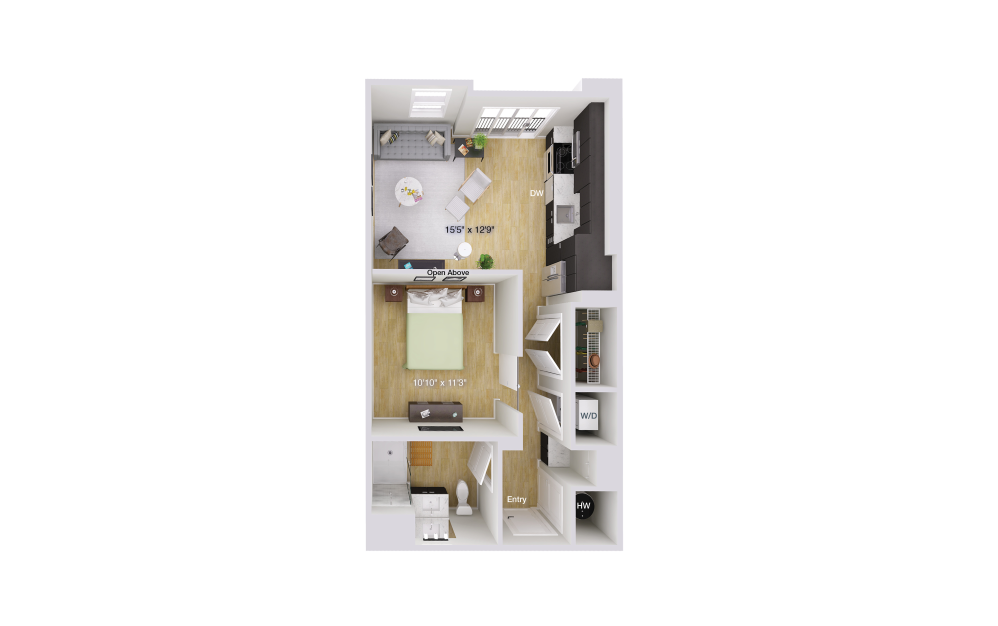
S1H Penthouse
Studio1 bath604 sq. ft.
Only 1 left!
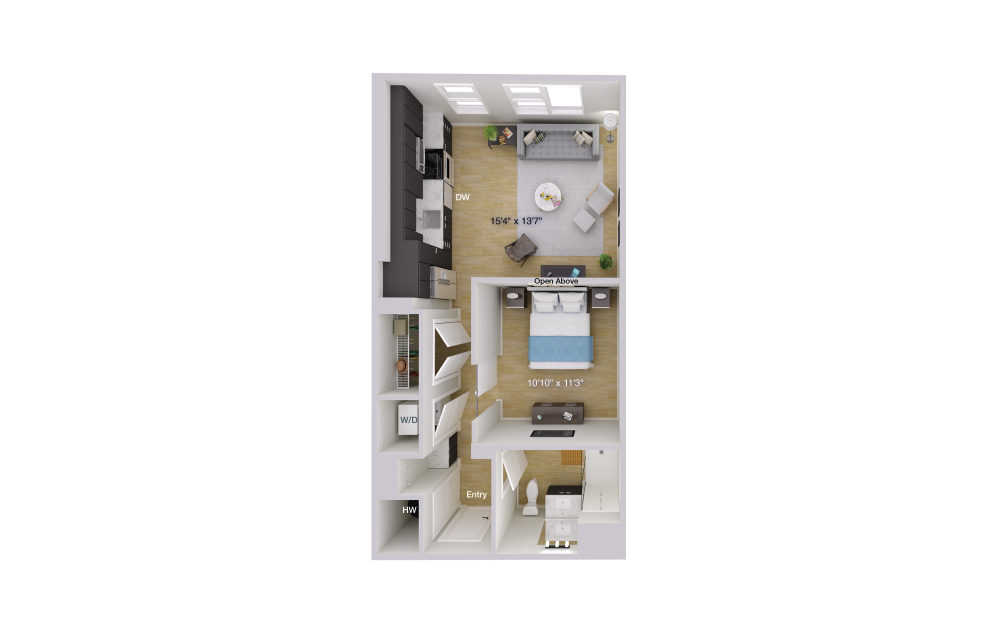
A1A
1 bed1 bath615 sq. ft.
Only 1 left!
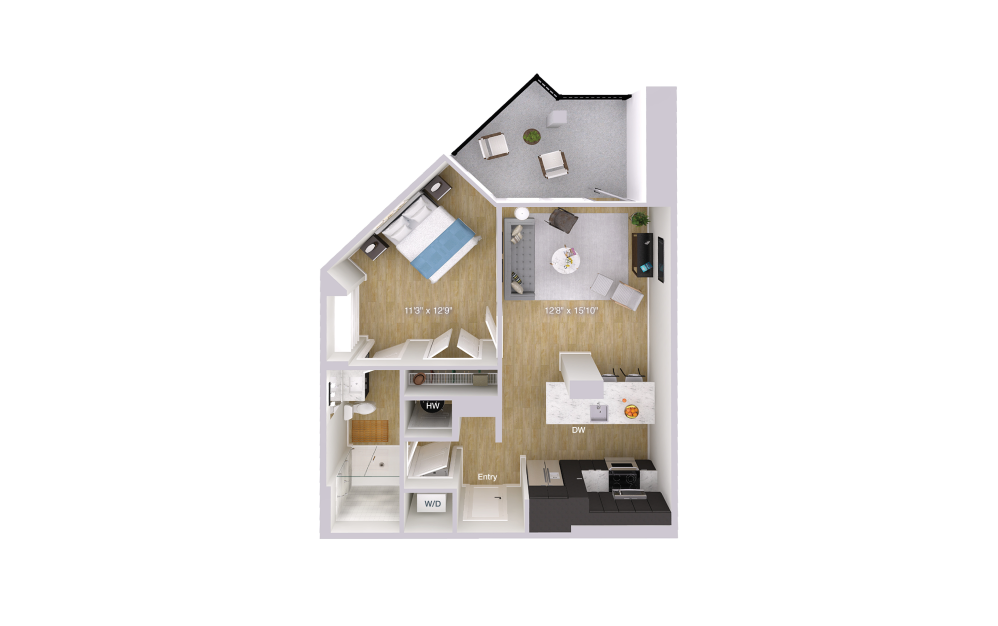
A1H
1 bed1 bath641 sq. ft.
Only 1 left!
A1O
1 bed1 bath718 sq. ft.
Only 1 left!
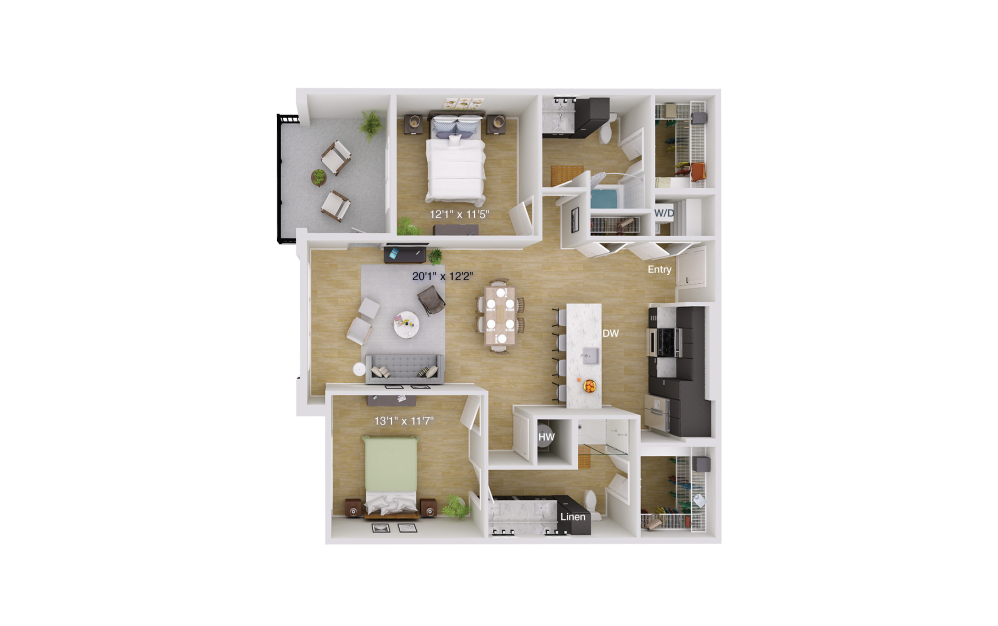
B2M
2 bed2 bath1217 sq. ft.
Only 1 left!
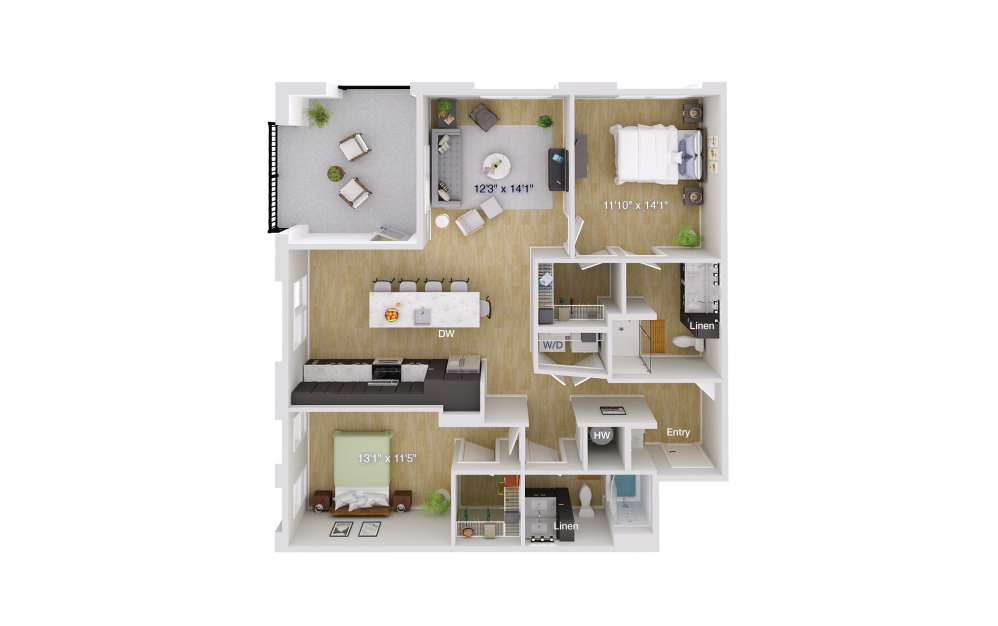
B2P
2 bed2 bath1252 sq. ft.
Only 1 left!
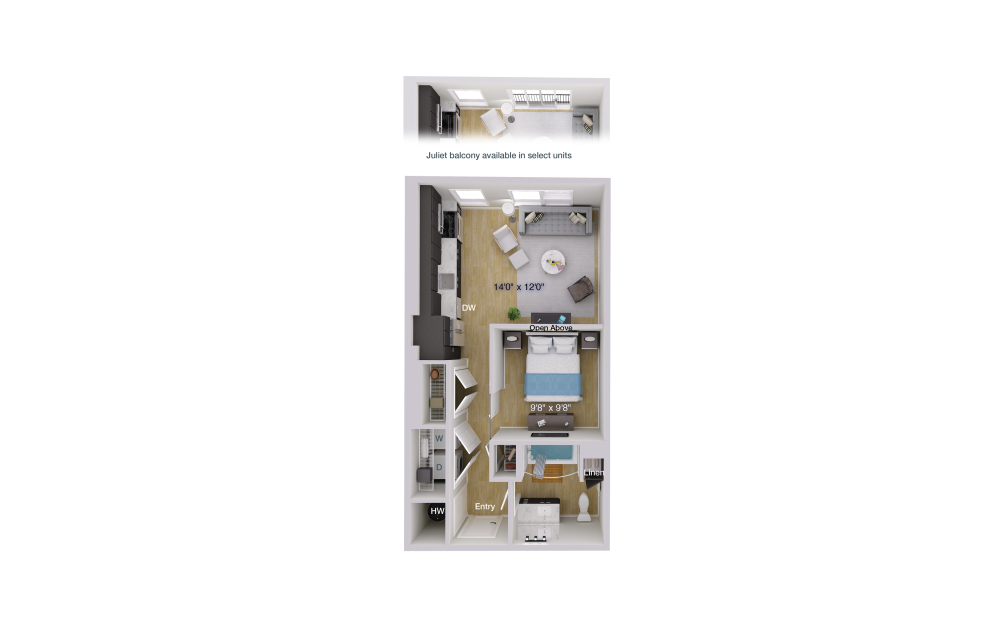
S1C Type A
Studio1 bath576 sq. ft.
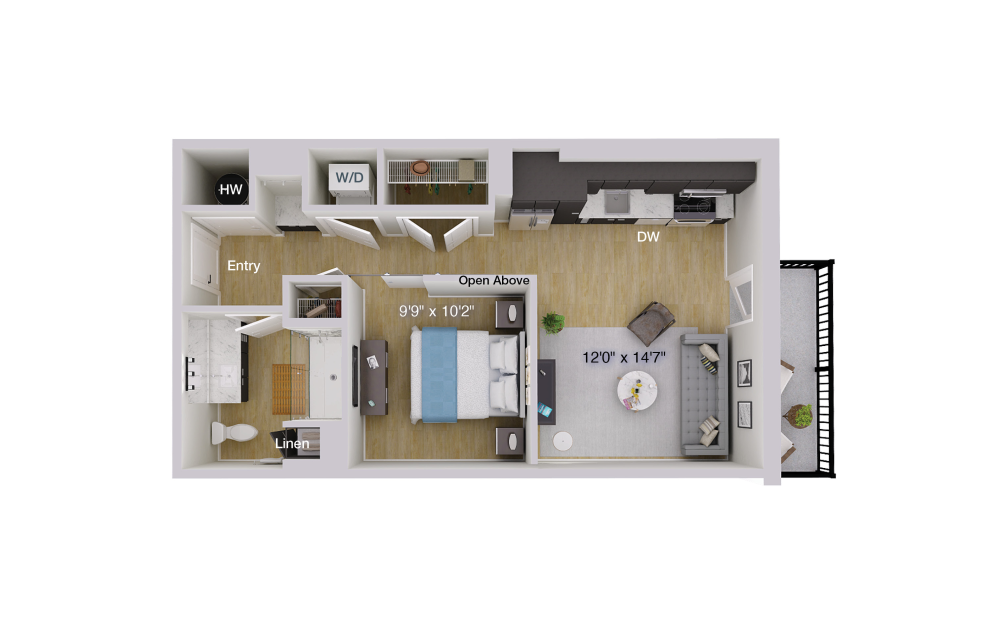
S1D
Studio1 bath576 sq. ft.
S1B Penthouse
Studio1 bath576 sq. ft.
S1E Penthouse
Studio1 bath576 sq. ft.
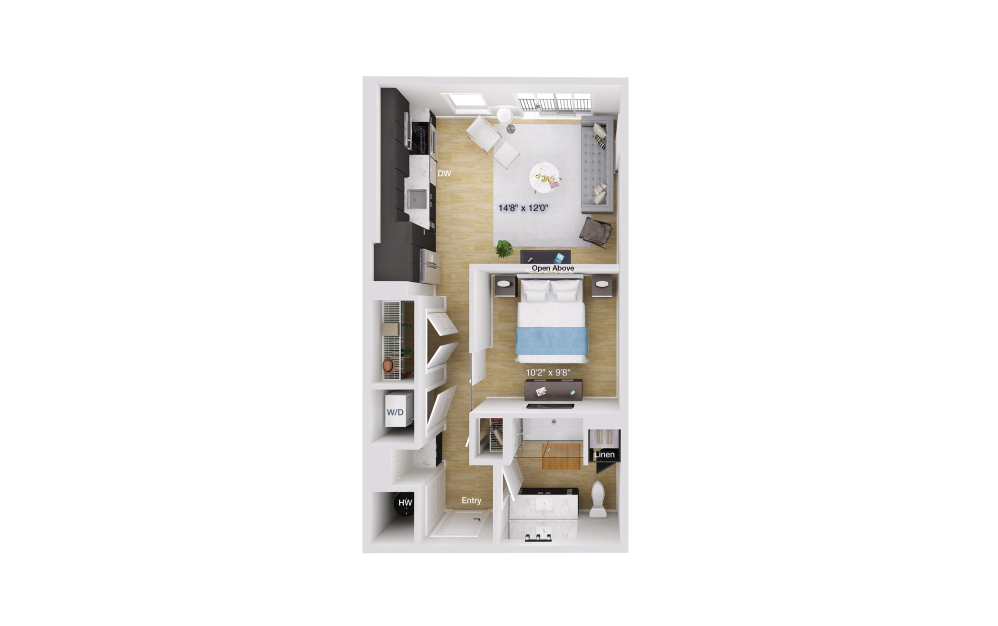
S1F
Studio1 bath588 sq. ft.
S1G
Studio1 bath604 sq. ft.
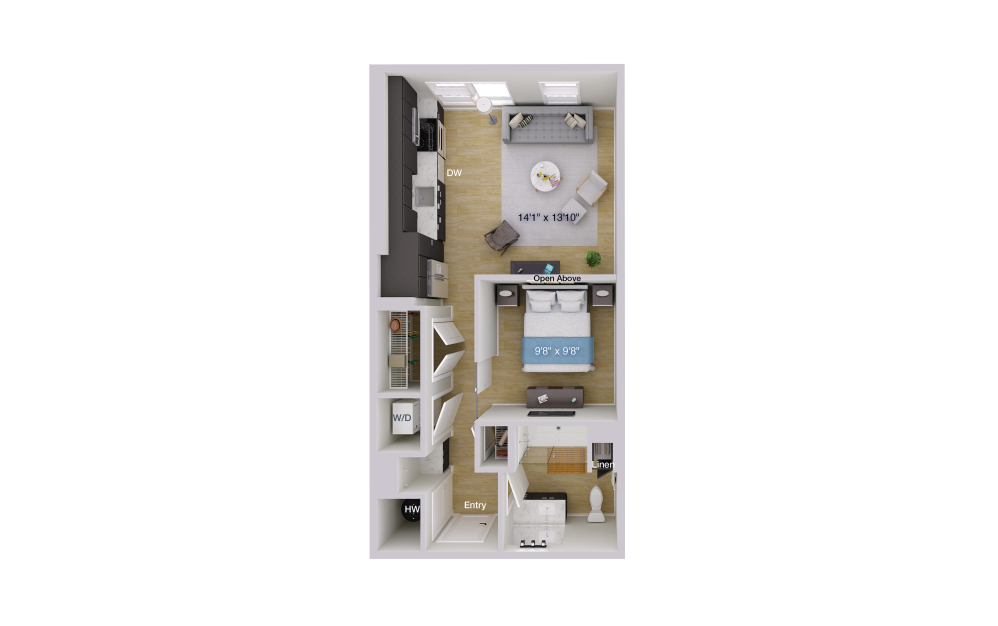
S1I
Studio1 bath606 sq. ft.
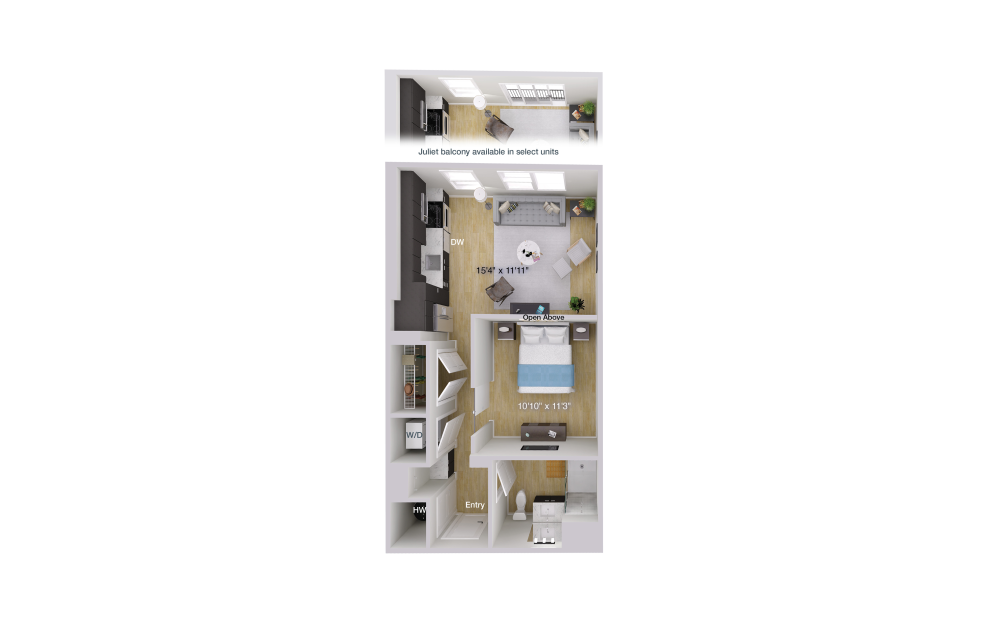
S1J
Studio1 bath608 sq. ft.
Spotlight
S1K - Penthouse
Studio1 bath608 sq. ft.
Spotlight
A1B Penthouse
1 bed1 bath615 sq. ft.
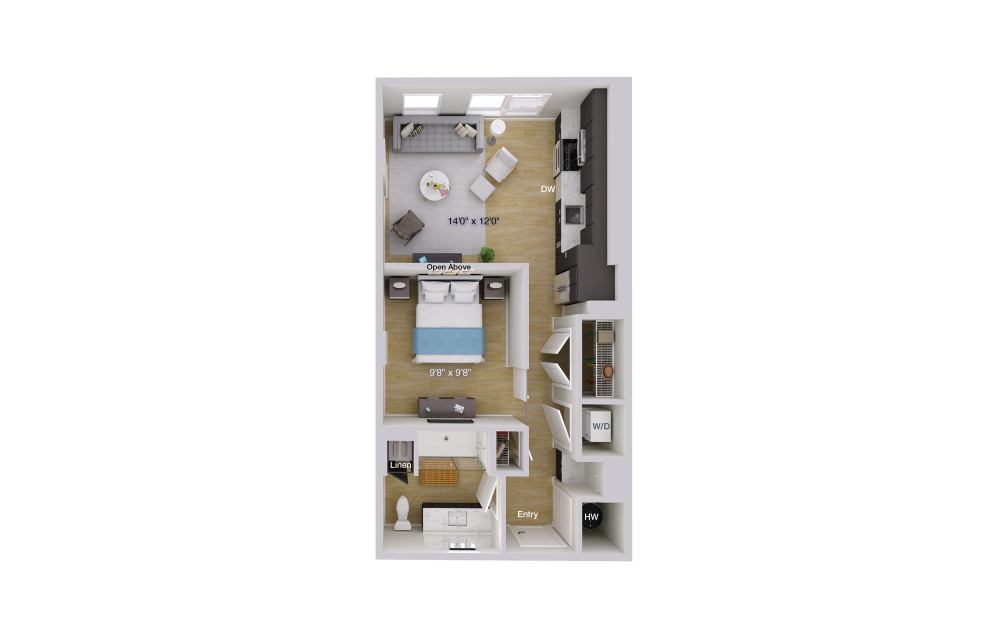
A1C
1 bed1 bath616 sq. ft.
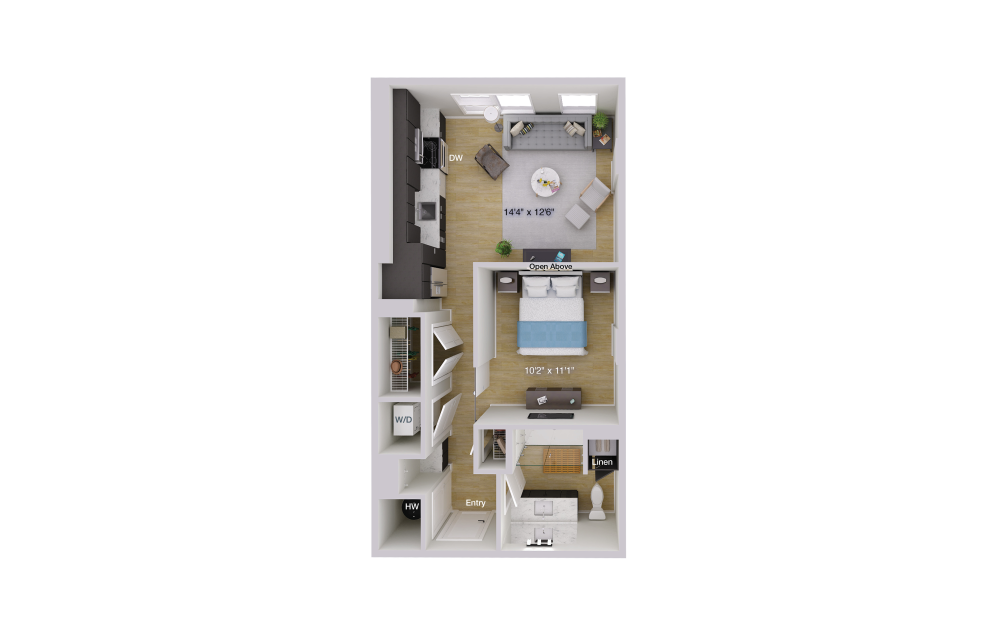
A1D
1 bed1 bath617 sq. ft.
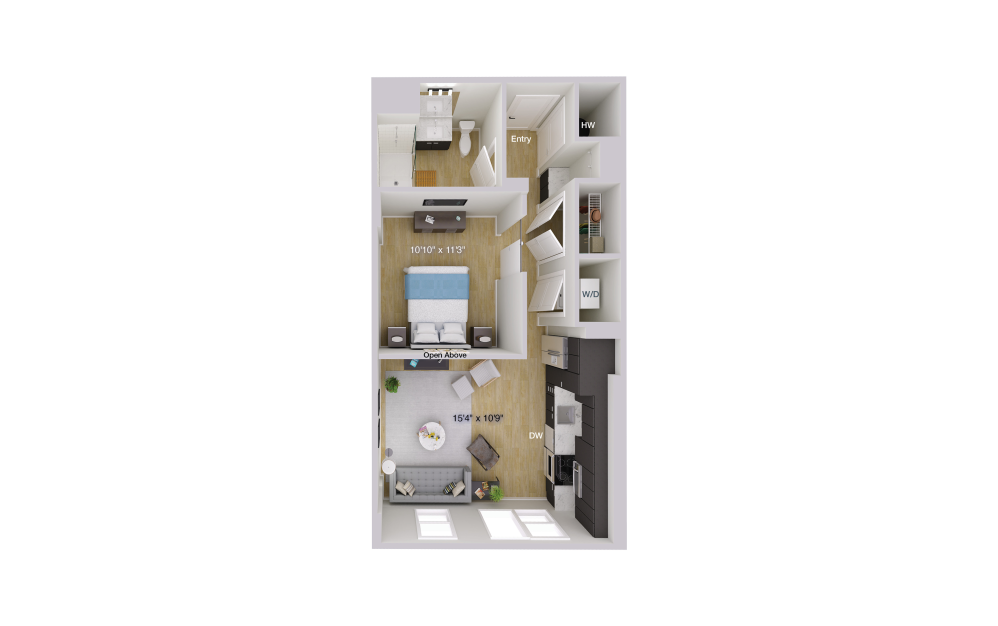
A1E
1 bed1 bath624 sq. ft.
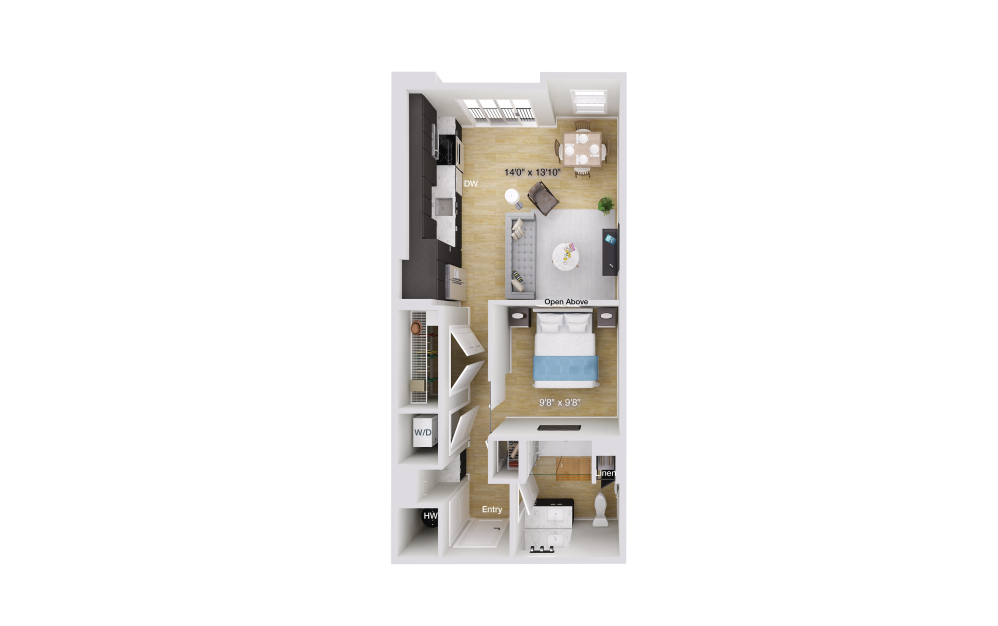
A1F
1 bed1 bath641 sq. ft.
A1G Penthouse
1 bed1 bath641 sq. ft.
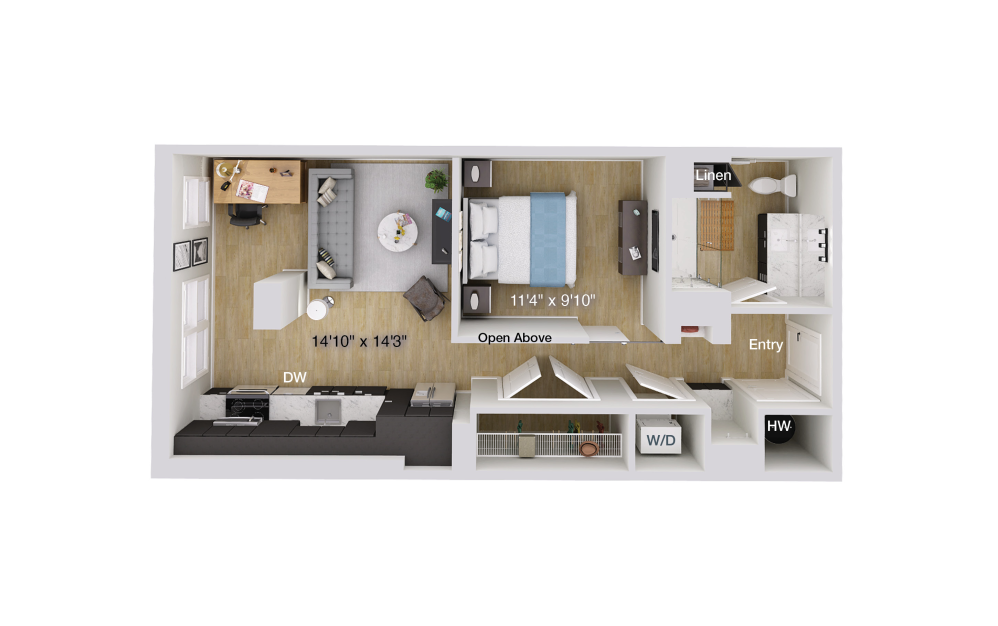
A1I
1 bed1 bath648 sq. ft.
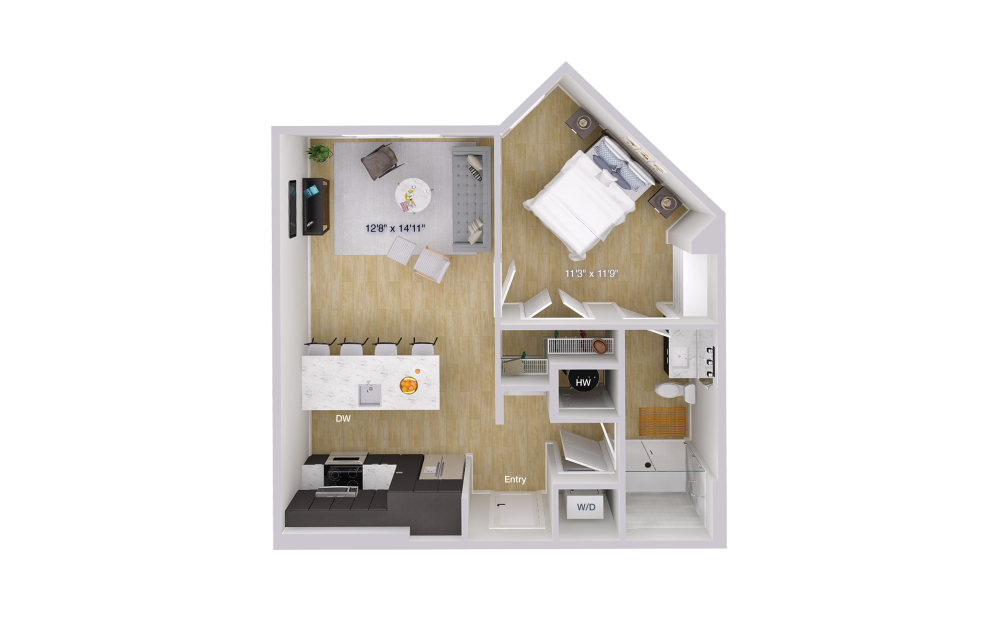
A1J
1 bed1 bath692 sq. ft.
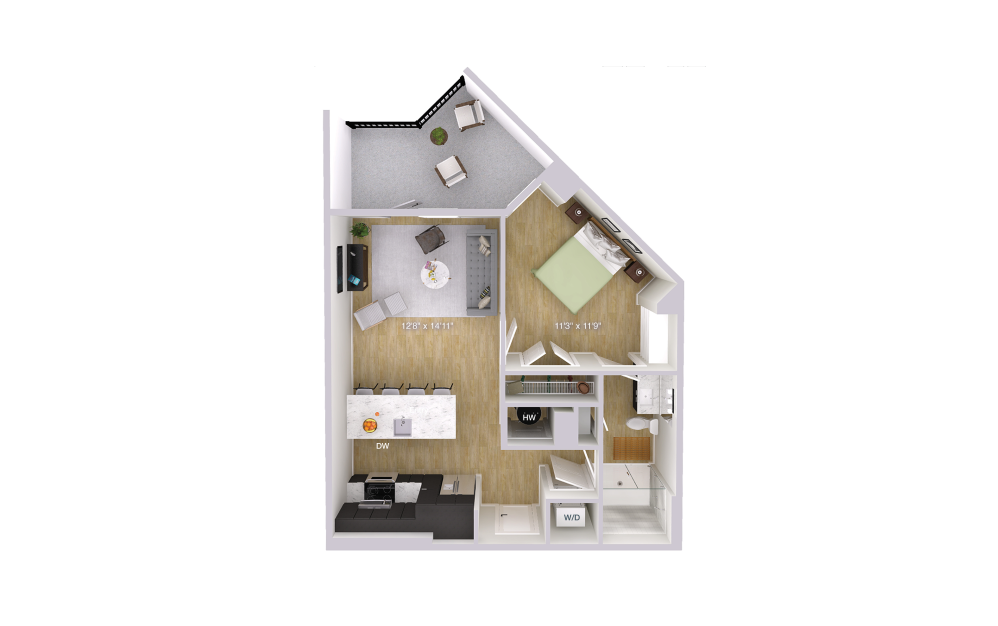
A1L
1 bed1 bath692 sq. ft.
A1K Penthouse
1 bed1 bath692 sq. ft.
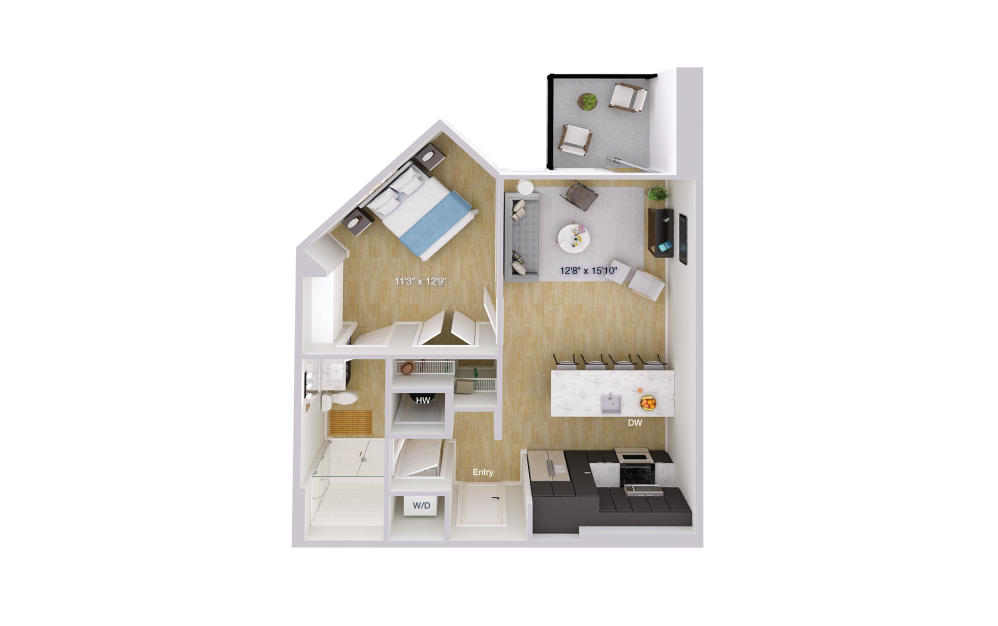
A1M
1 bed1 bath718 sq. ft.
A1N Penthouse
1 bed1 bath718 sq. ft.
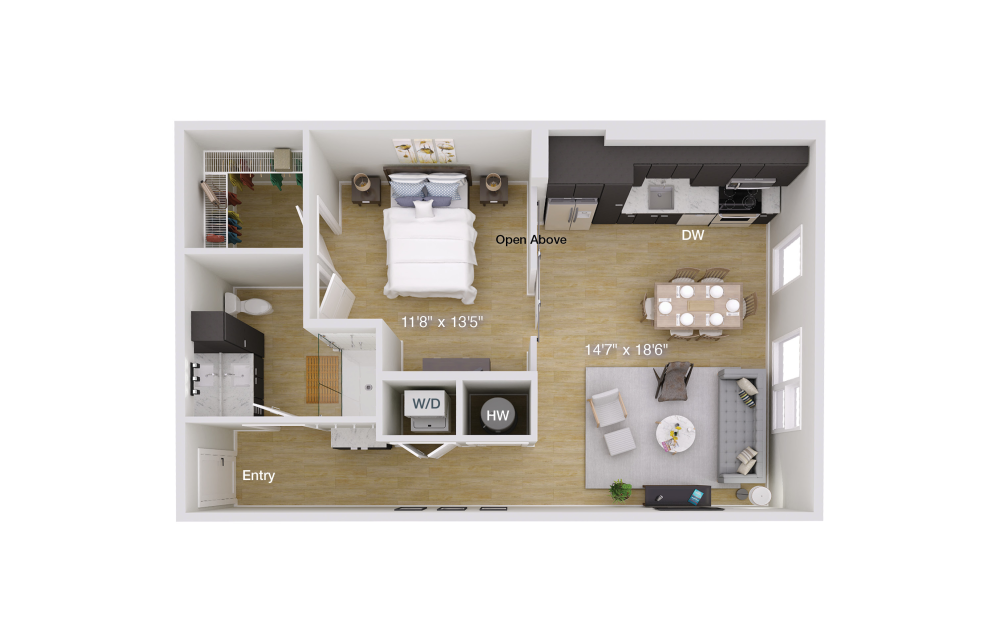
A1P
1 bed1 bath757 sq. ft.
A1Q Penthouse
1 bed1 bath757 sq. ft.
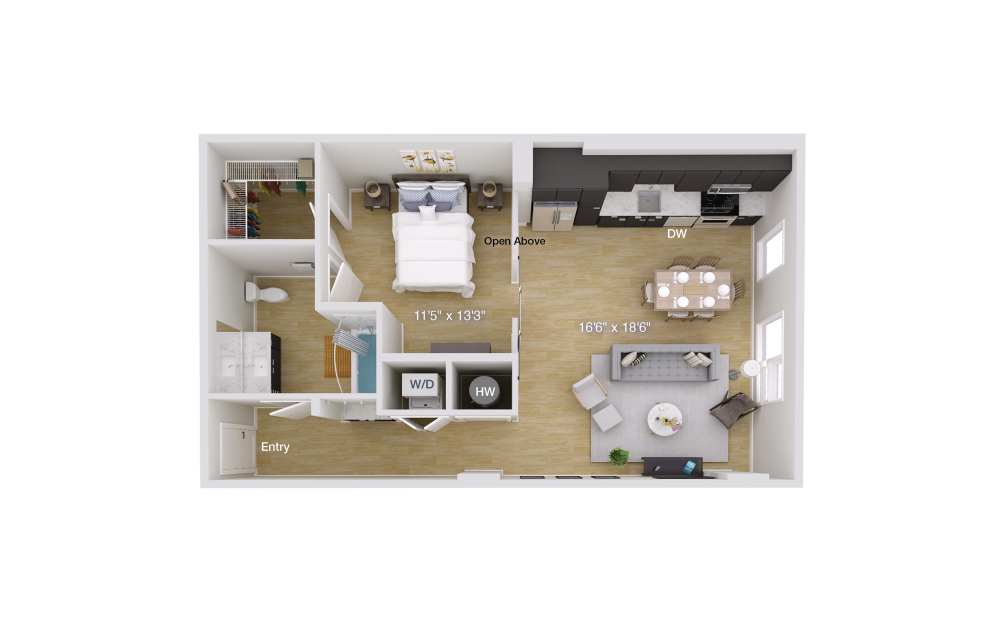
A1R Type A
1 bed1 bath802 sq. ft.
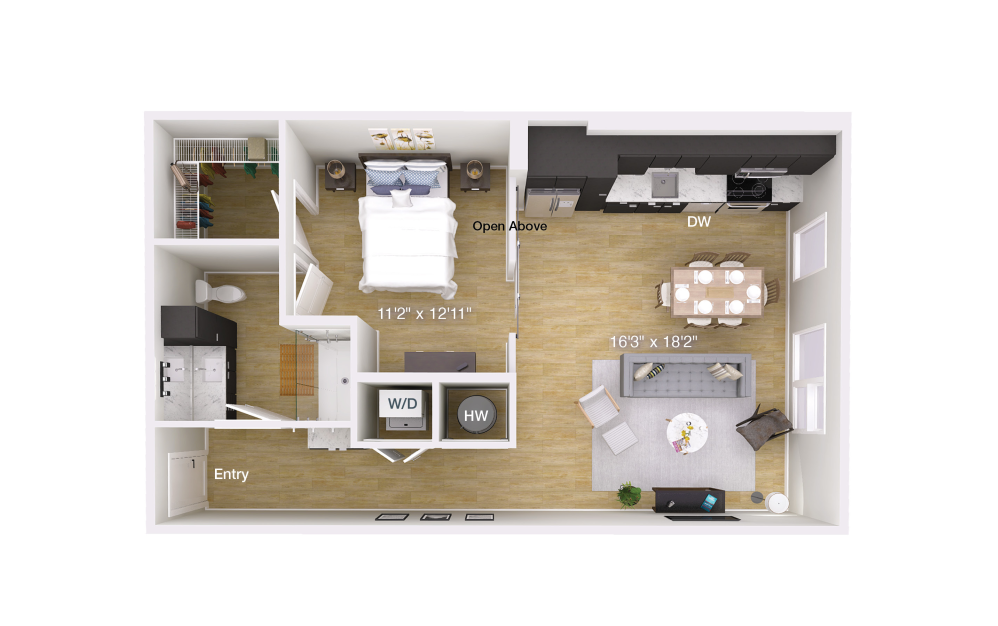
A1S
1 bed1 bath802 sq. ft.
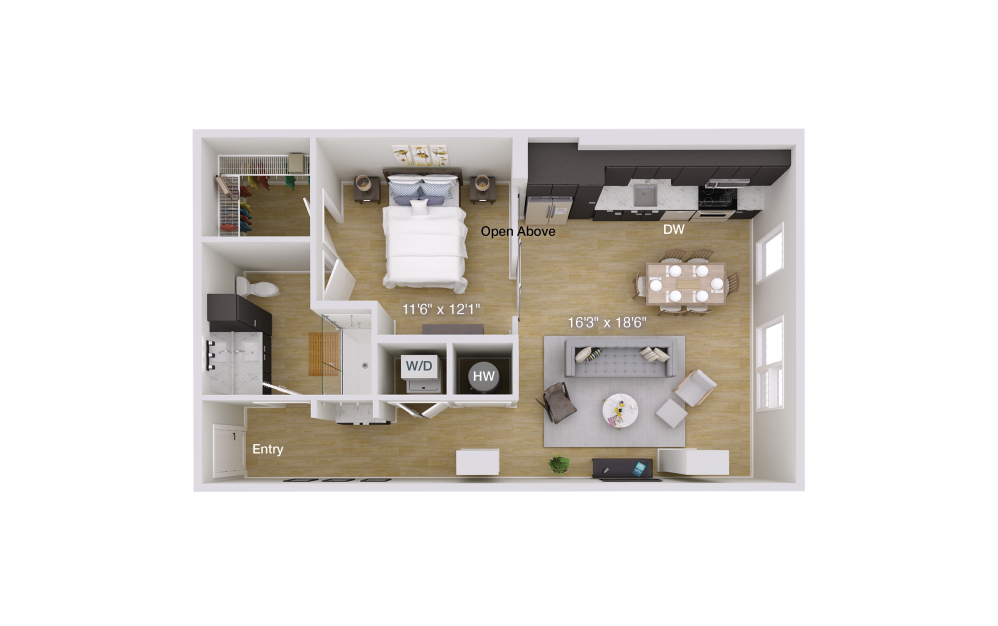
A1T
1 bed1 bath802 sq. ft.
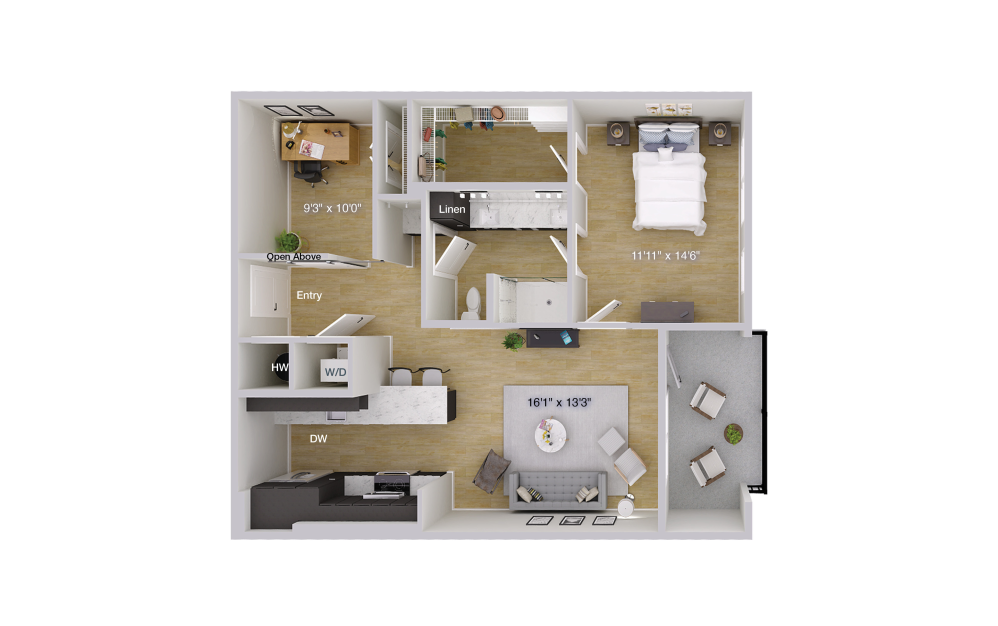
A1U
1 bed1 bath962 sq. ft.
A1V Penthouse
1 bed1 bath962 sq. ft.
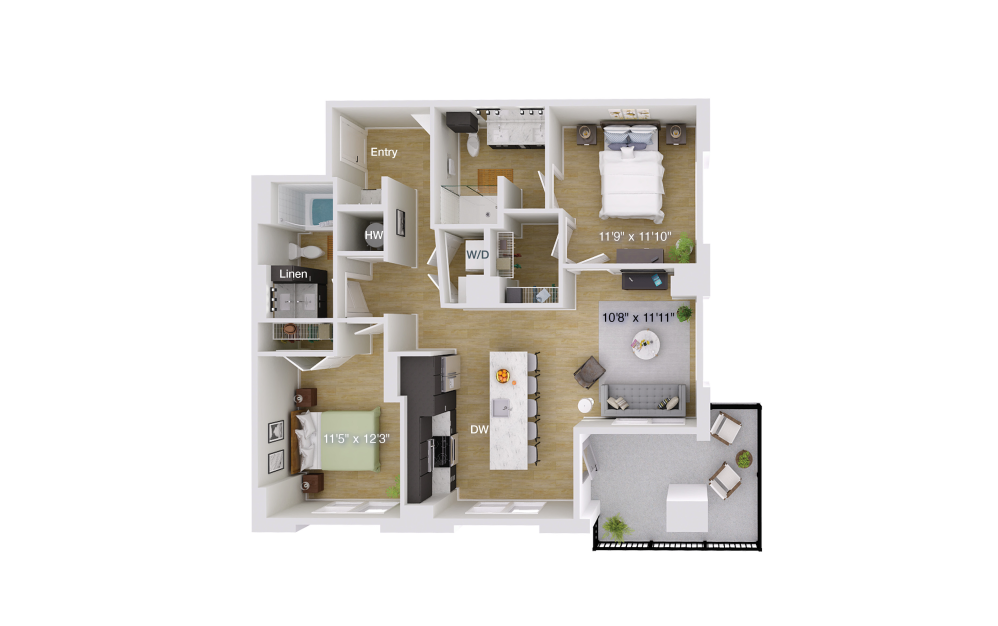
B2A
2 bed2 bath1053 sq. ft.
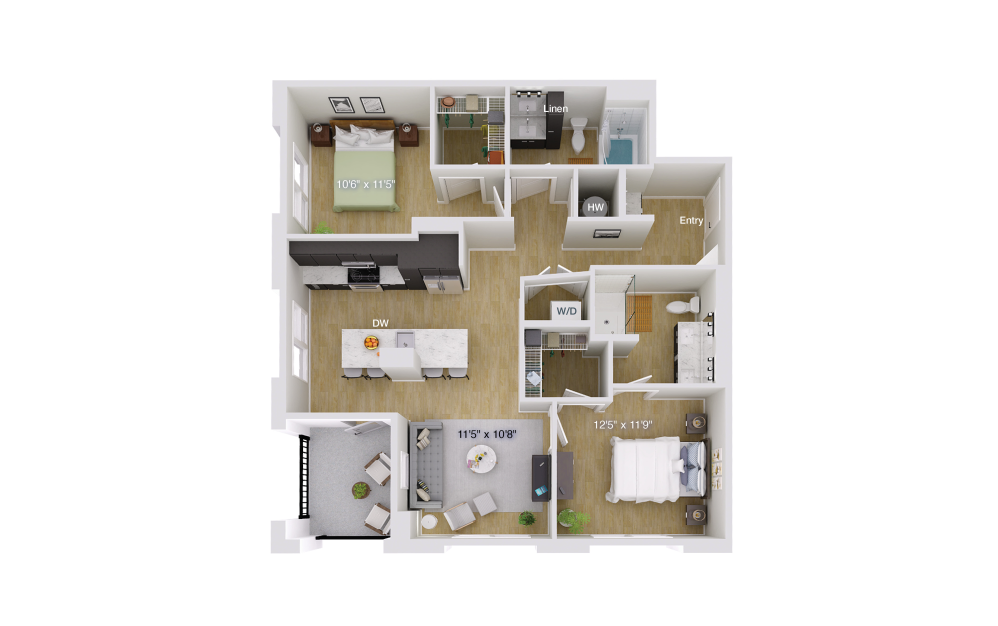
B2B
2 bed2 bath1083 sq. ft.
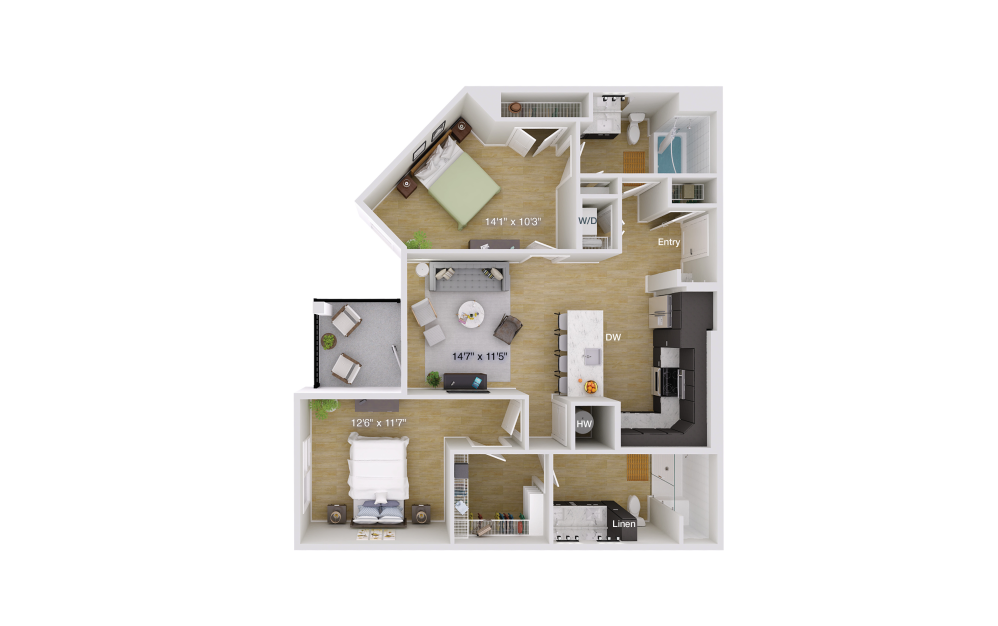
Spotlight
B2C
2 bed2 bath1129 sq. ft.
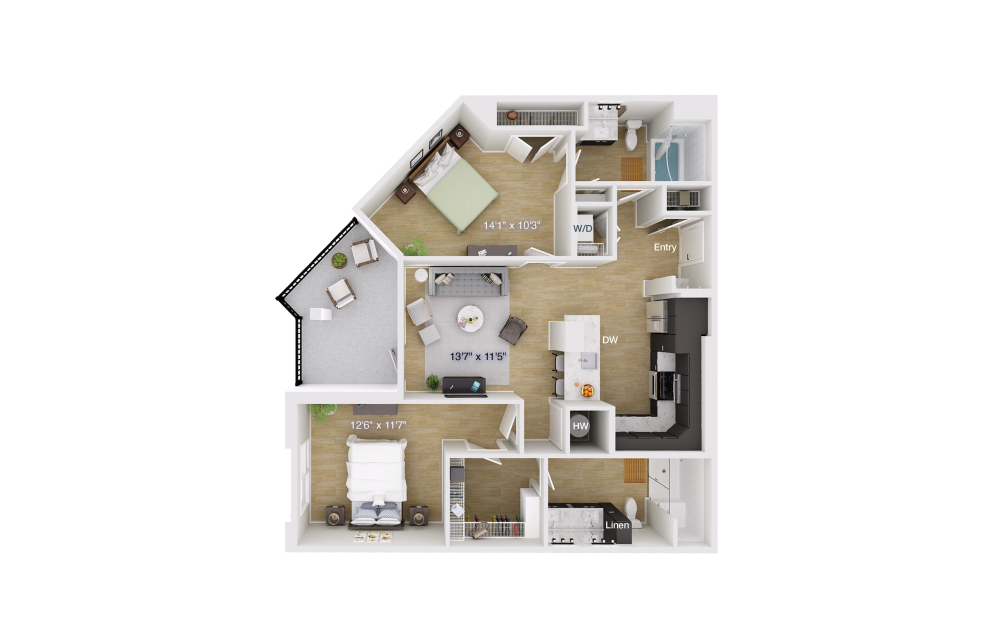
B2E
2 bed2 bath1129 sq. ft.
B2D Penthouse
2 bed2 bath1129 sq. ft.
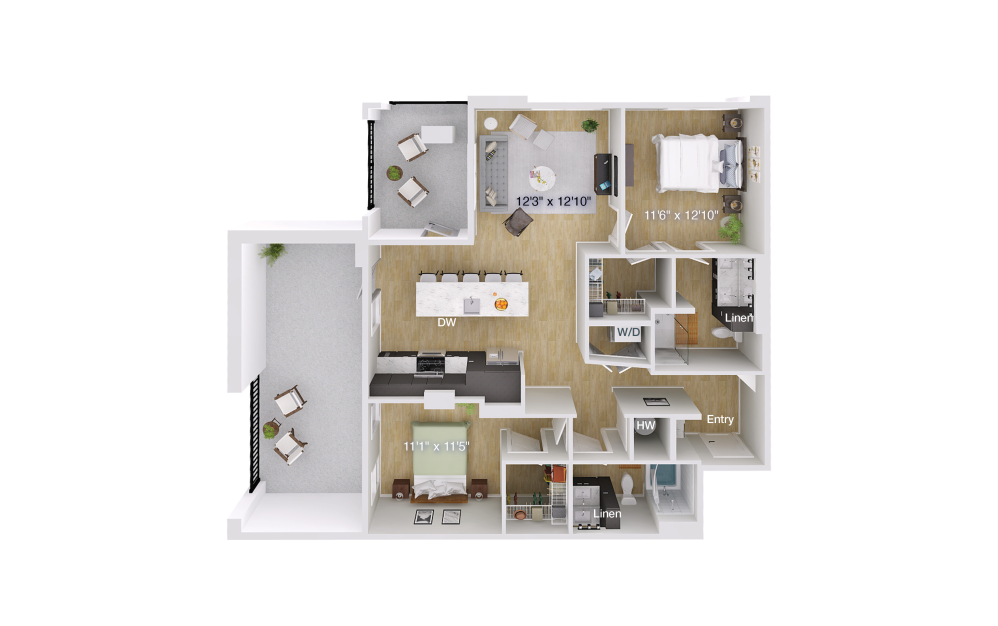
B2F
2 bed2 bath1151 sq. ft.
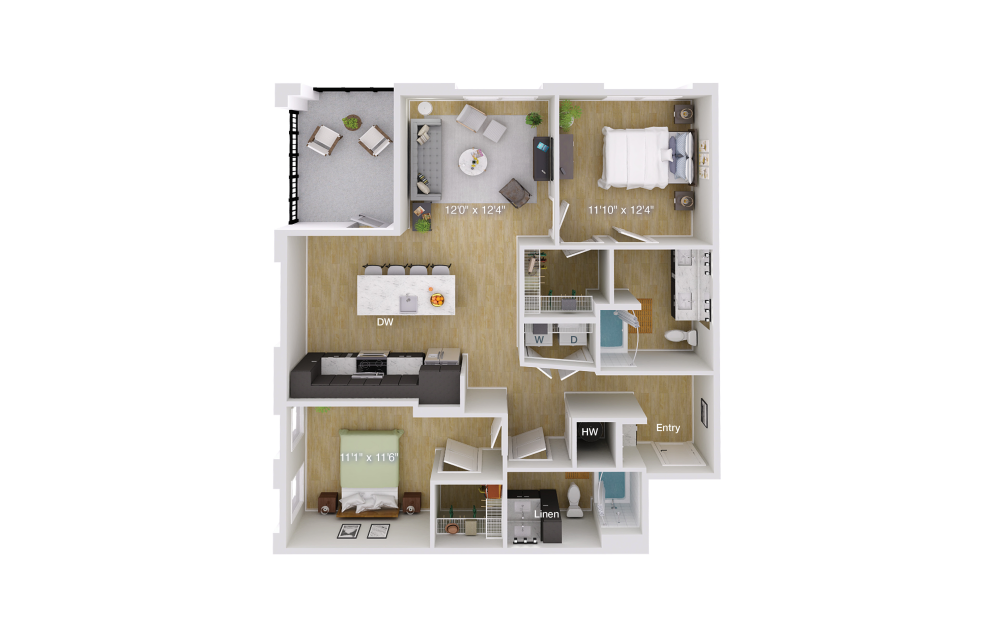
B2K Type A
2 bed2 bath1157 sq. ft.
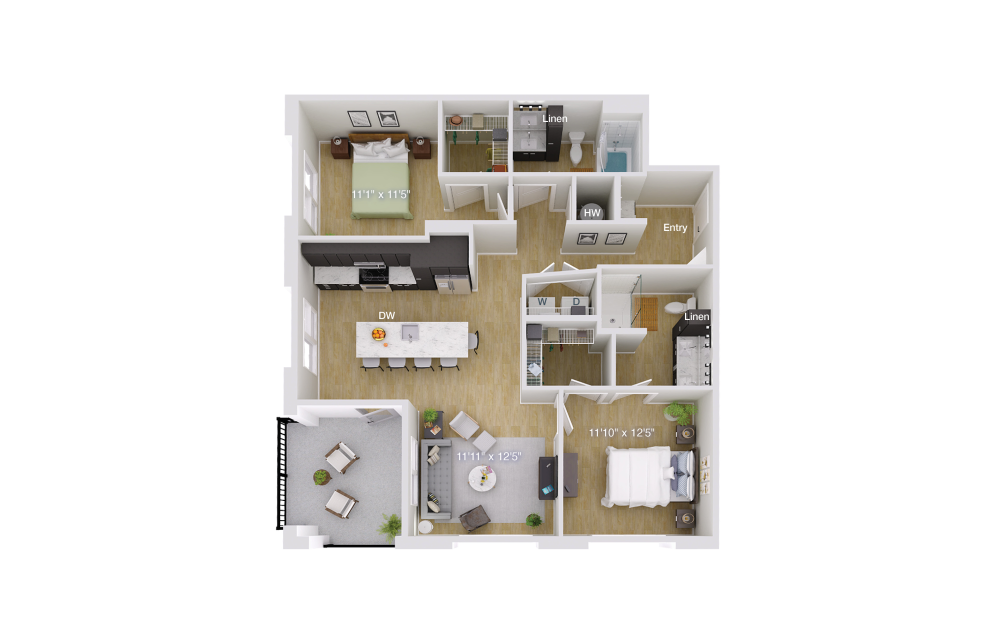
B2I
2 bed2 bath1157 sq. ft.
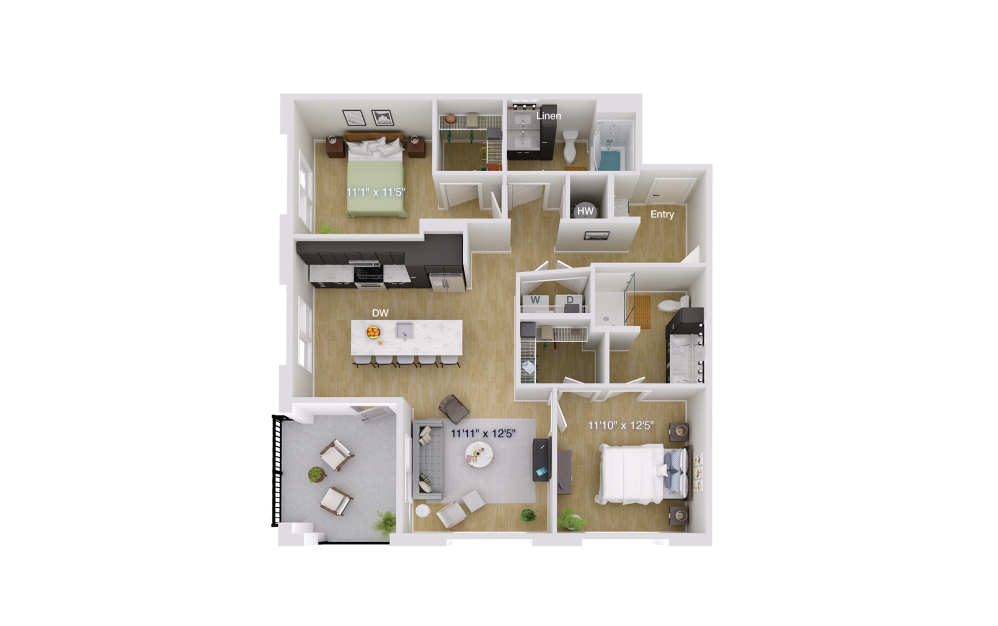
B2G
2 bed2 bath1157 sq. ft.
B2J Penthouse
2 bed2 bath1157 sq. ft.
B2H Penthouse
2 bed2 bath1157 sq. ft.
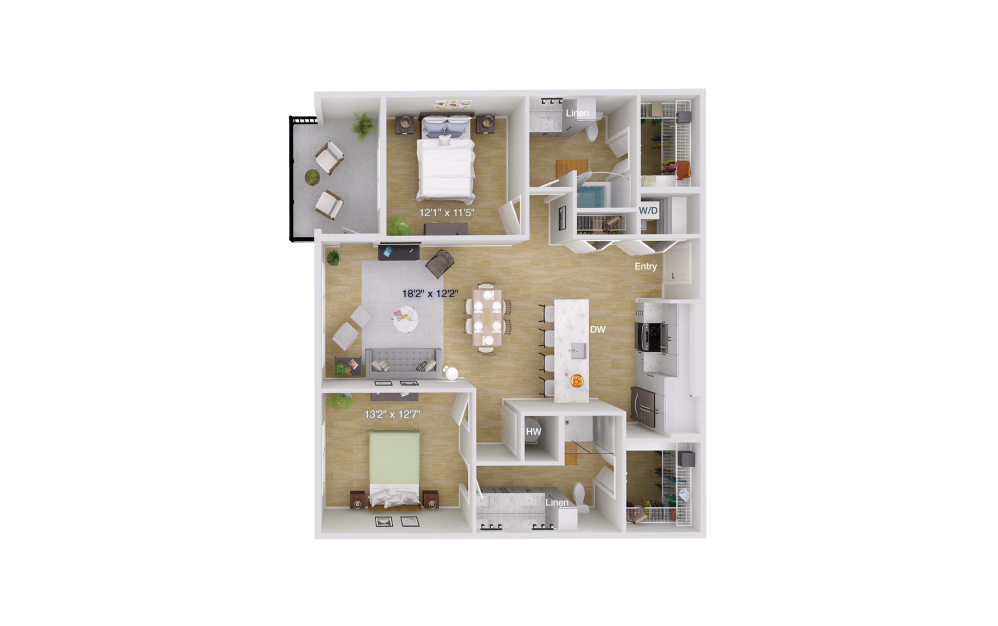
B2L Penthouse
2 bed2 bath1191 sq. ft.
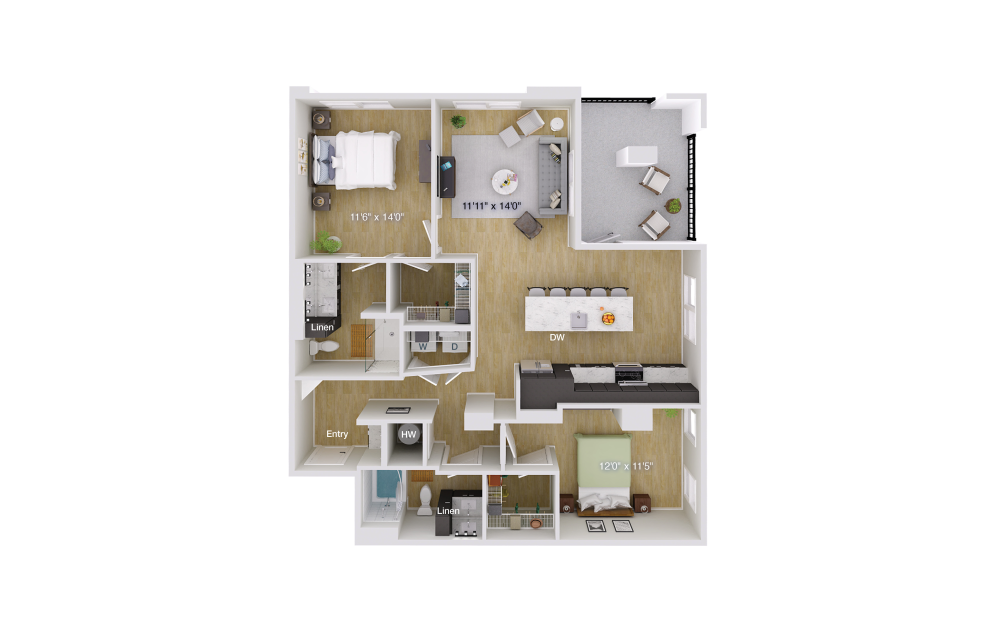
B2N
2 bed2 bath1232 sq. ft.
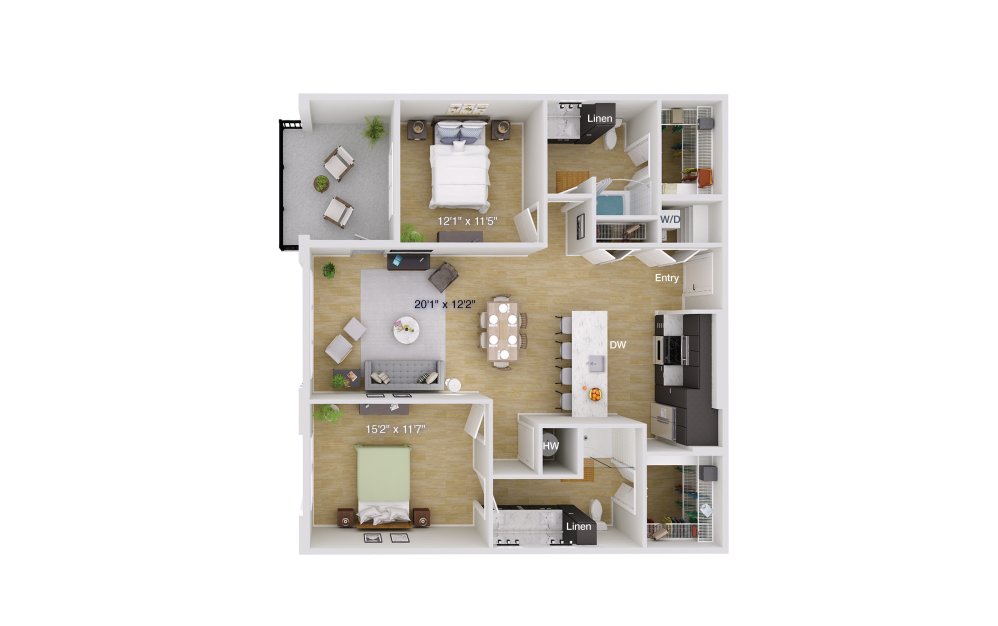
B2O
2 bed2 bath1241 sq. ft.
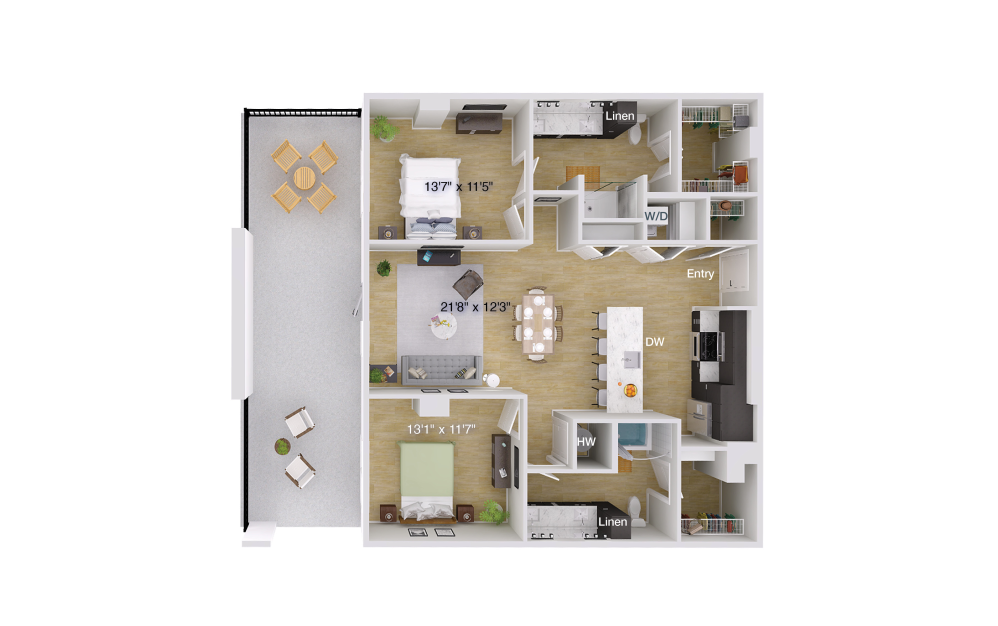
B2Q
2 bed2 bath1258 sq. ft.
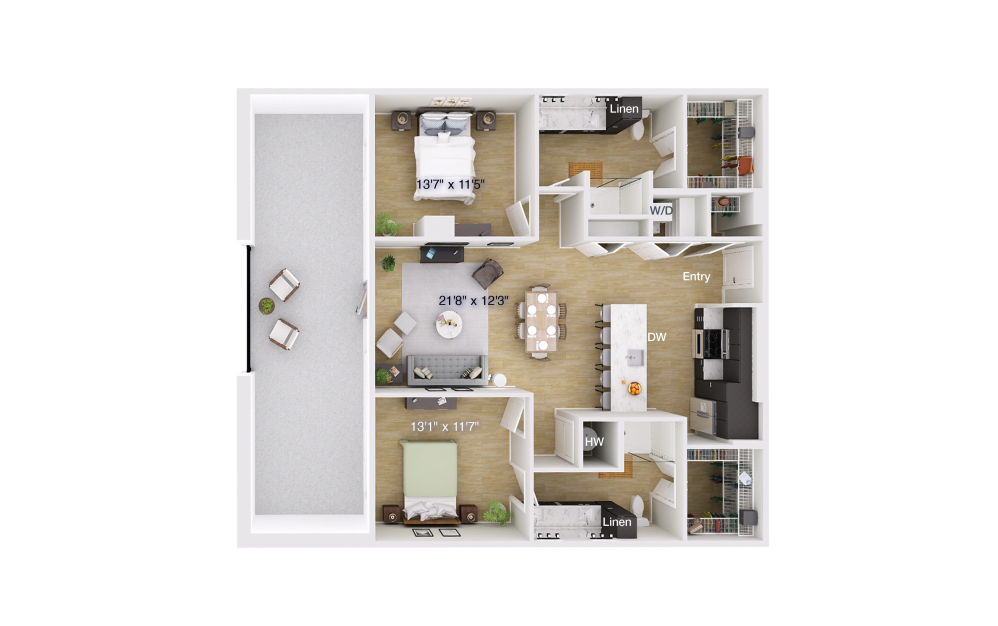
B2R
2 bed2 bath1258 sq. ft.
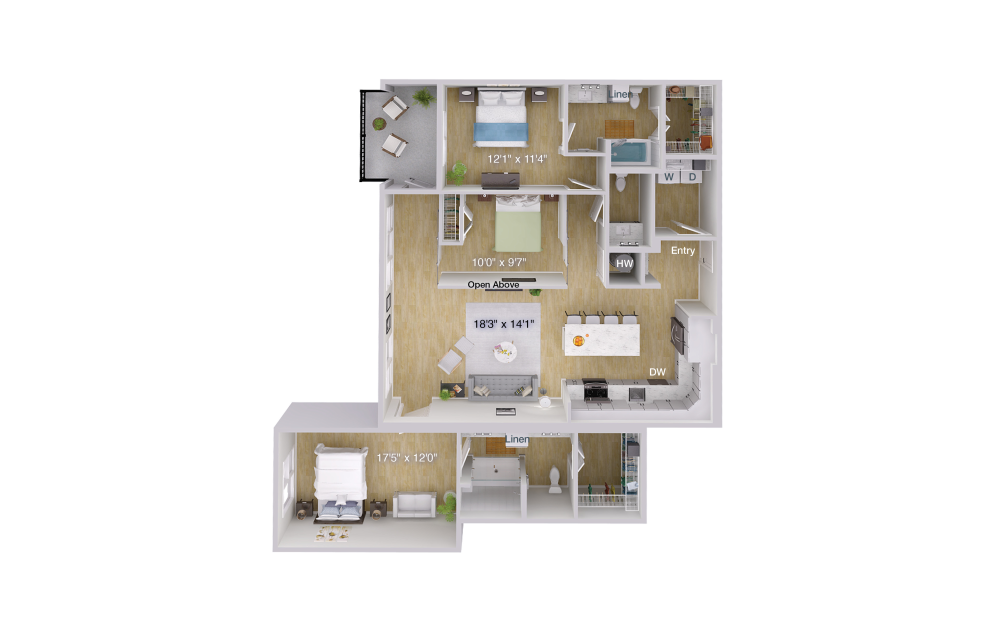
B3A Penthouse
2 bed2.5 bath1620 sq. ft.
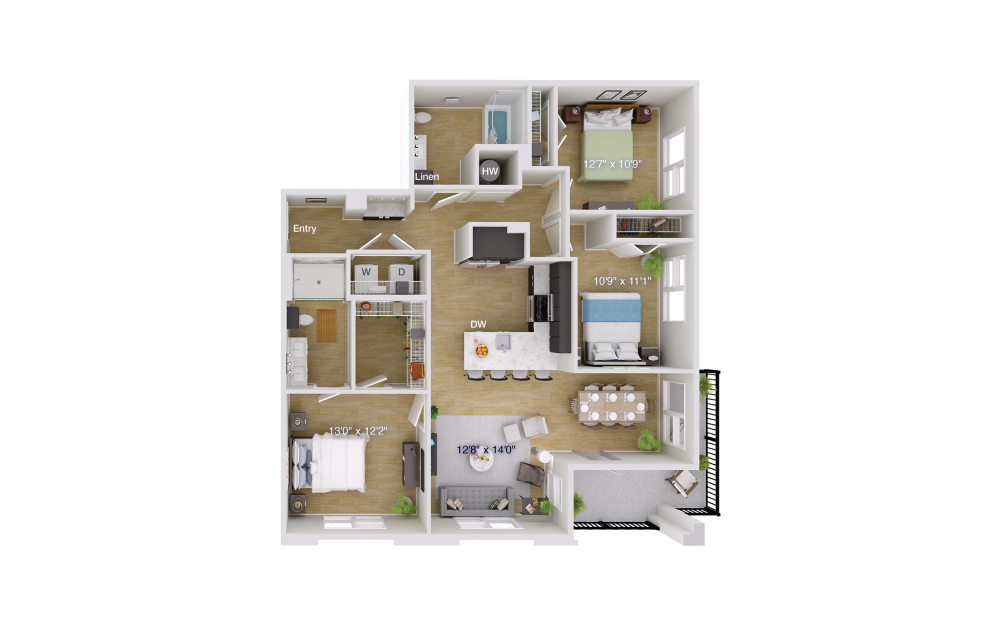
C2C Type A
3 bed2 bath1348 sq. ft.
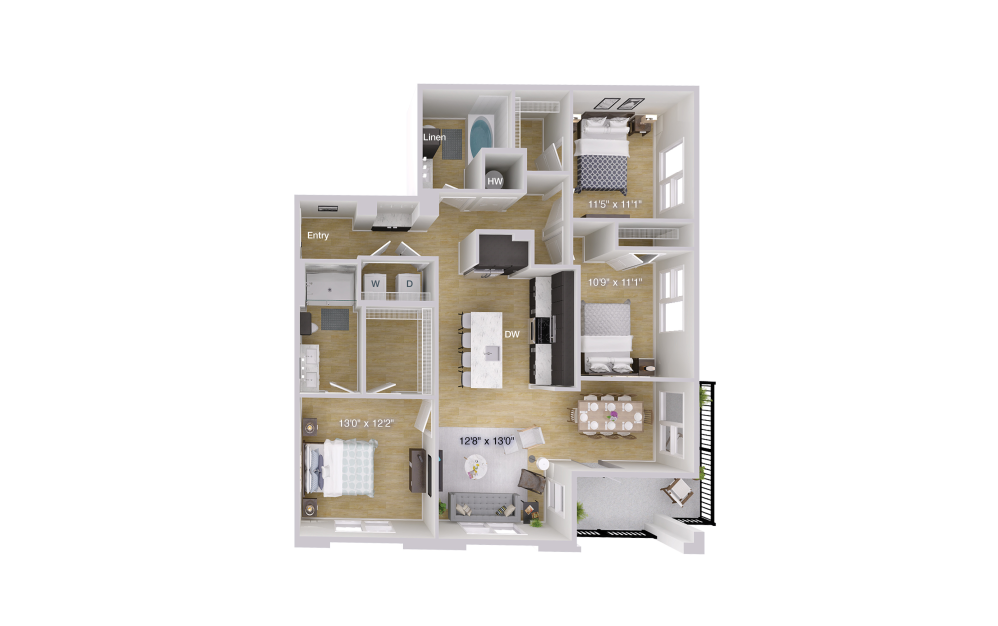
C2A
3 bed2 bath1348 sq. ft.
C2B Penthouse
3 bed2 bath1348 sq. ft.
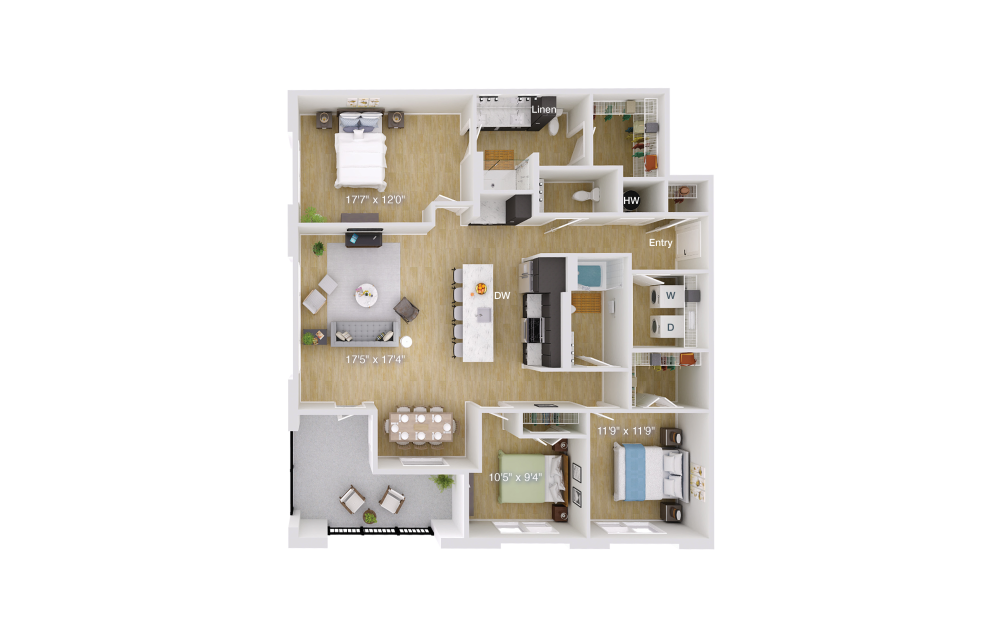
C3A
3 bed2.5 bath1607 sq. ft.
Floor plans are artist's rendering. All dimensions are approximate. Actual product and specifications may vary in dimension or detail. Not all features are available in every rental home. Prices and availability are subject to change. Base rent is on monthly frequency. Additional fees may apply, such as but not limited to utilities, package delivery, trash, water, amenities, etc. Deposits vary. Please contact a representative for more details.
 fosterontheparkapts